

Loading…



How to work with Us
01
Select a Design Direction
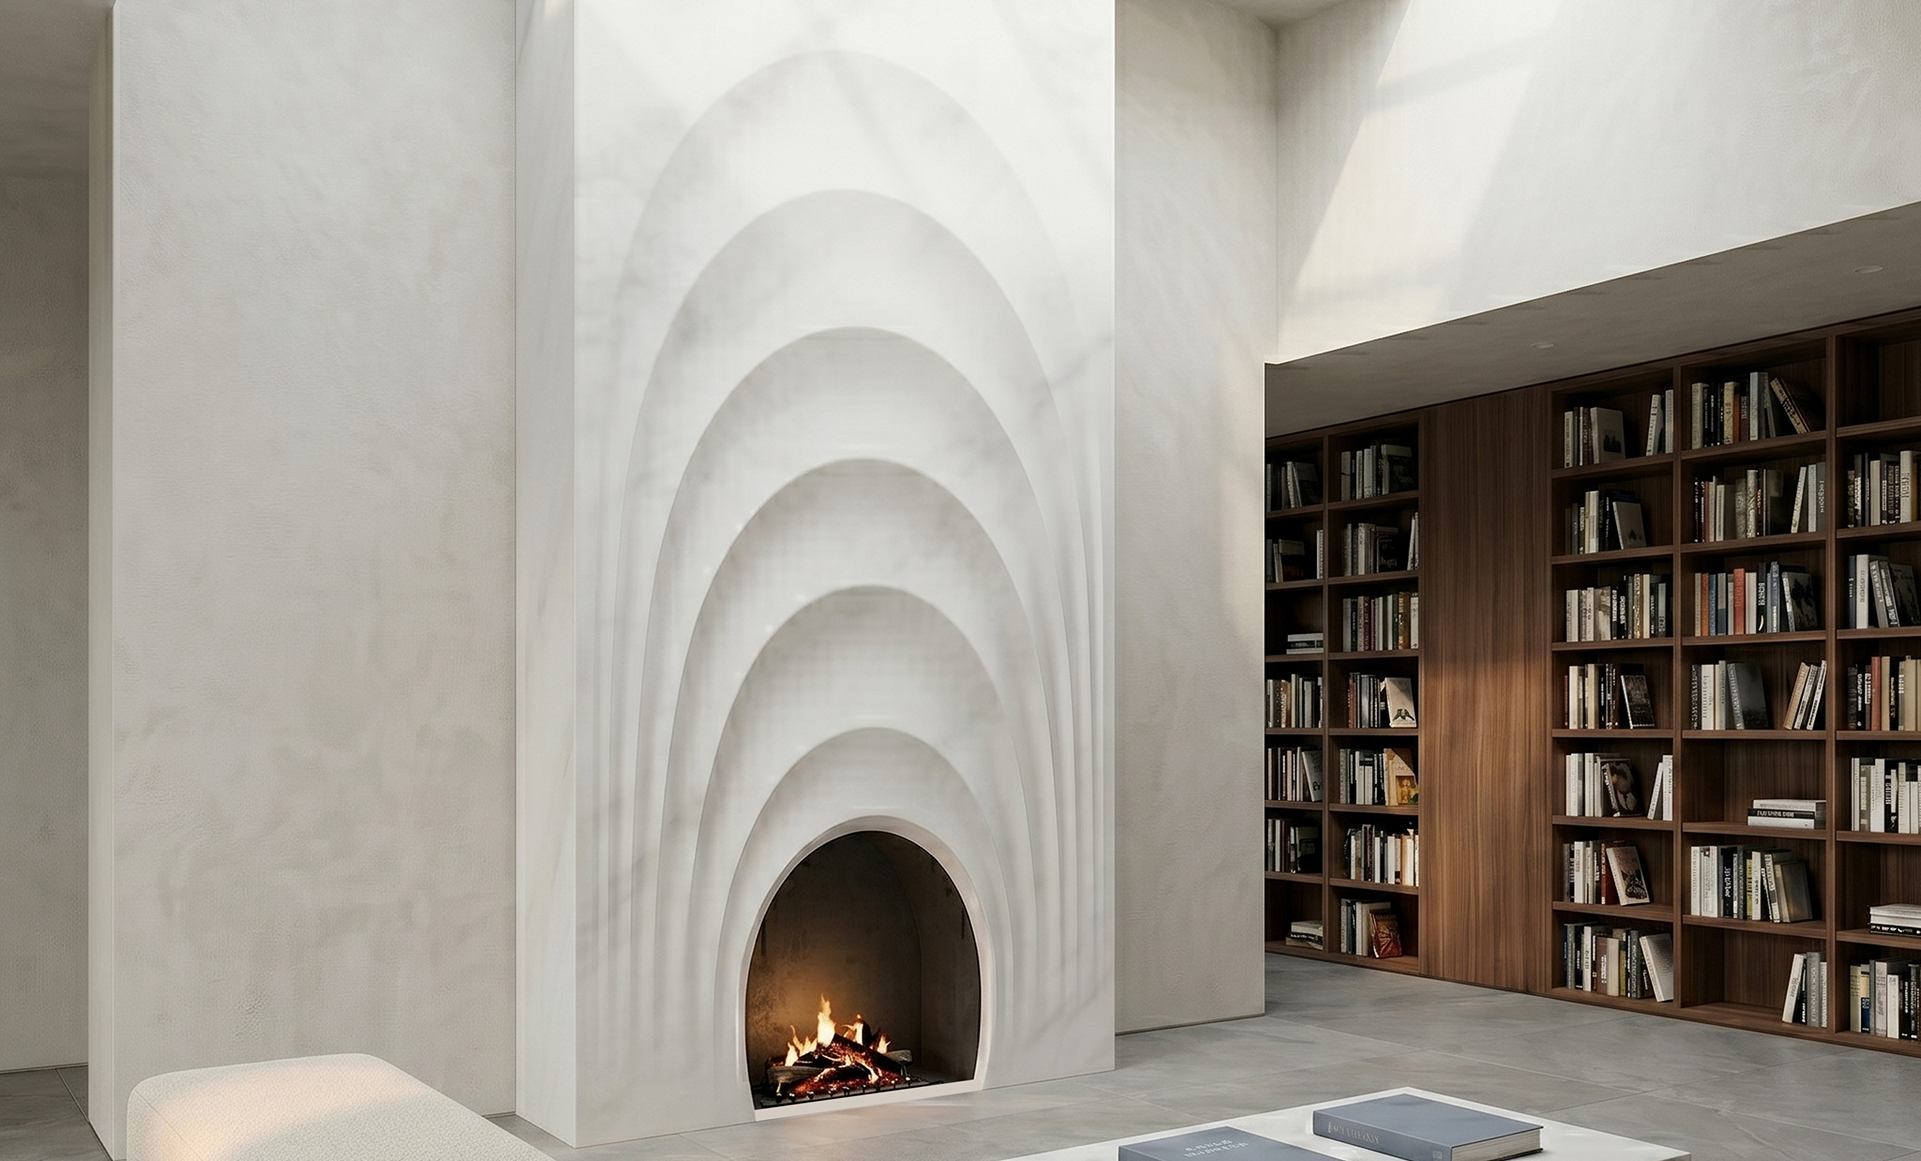
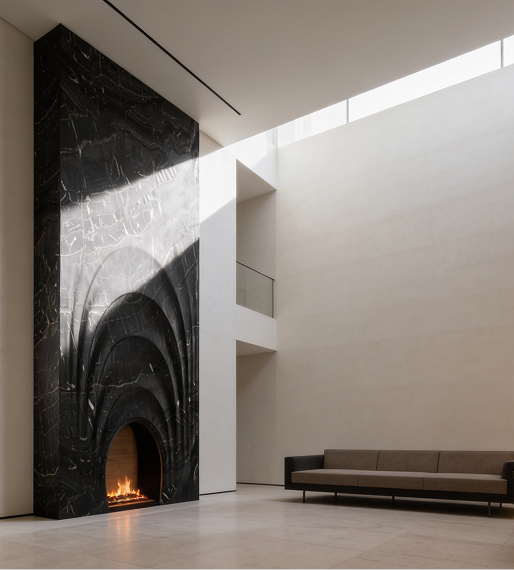
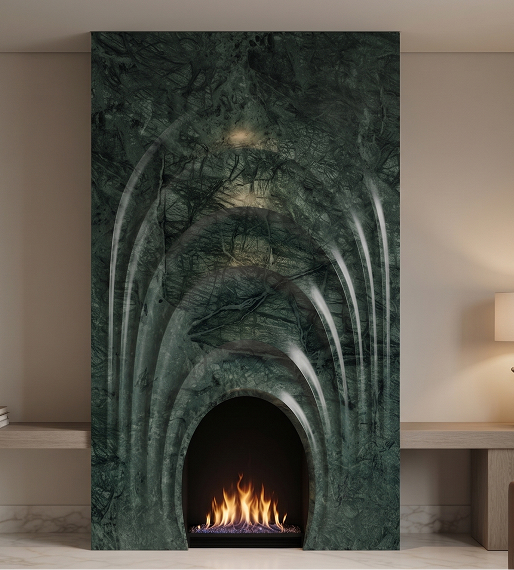
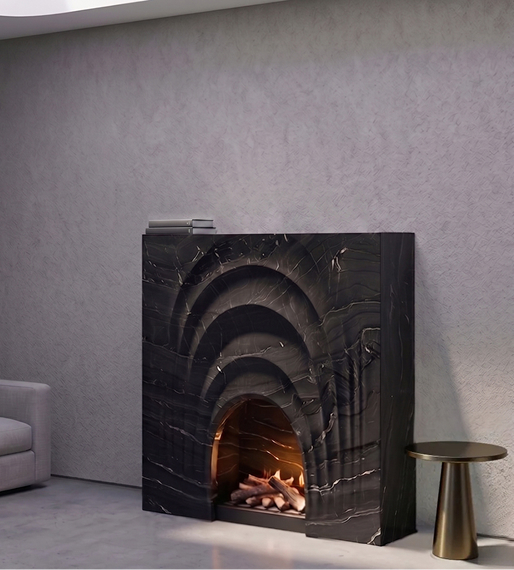
Choose an Fireplace direction as a starting point.
We help align it with the project’s spatial intent, architectural language, and material palette.
02
Project Onboarding
Share drawings, dimensions, site context, and material references. We define the scope, timeline, and begin once the 25% deposit is confirmed.
03
Concept Development
We translate the selected direction into initial design studies tailored to the project’s scale, proportions, and requirements.
04
Design Refinement
Together, we refine scale, depth, detailing, and pattern movement. Final drawings and visualizations are prepared for alignment.
05
Coordination & Material Production
We coordinate with your fabricator before production to align design intent and technical requirements. The stone is carved, hand-finished, and dry laid before dispatch.
06
Delivery & Installation Coordination
Panels are delivered ready for installation. We remain involved with your fabricator and project team to help maintain the intended design expression.